Save
Ask
Tour
Hide
Share
$699,999
105 Days On Site

148 Sunnyview Drive
South Bruce Peninsula, ON N0H 1A0

For Sale|Single Family Residence|Active
3
Beds
1
Total Bath
County:
Bruce
Call Now: 226-974-1343
Is this the listing for you? We can help make it yours.
226-974-1343
148 Sunnyview Drive148 Sunnyview Drive148 Sunnyview Drive148 Sunnyview Drive
Save
Ask
Tour
Hide
Share

Mortgage Calculator

Monthly Payment (Est.)

$3,194
Calculator powered by Showcase IDX, a Constellation1 Company. Copyright ©2026 Information is deemed reliable but not guaranteed.

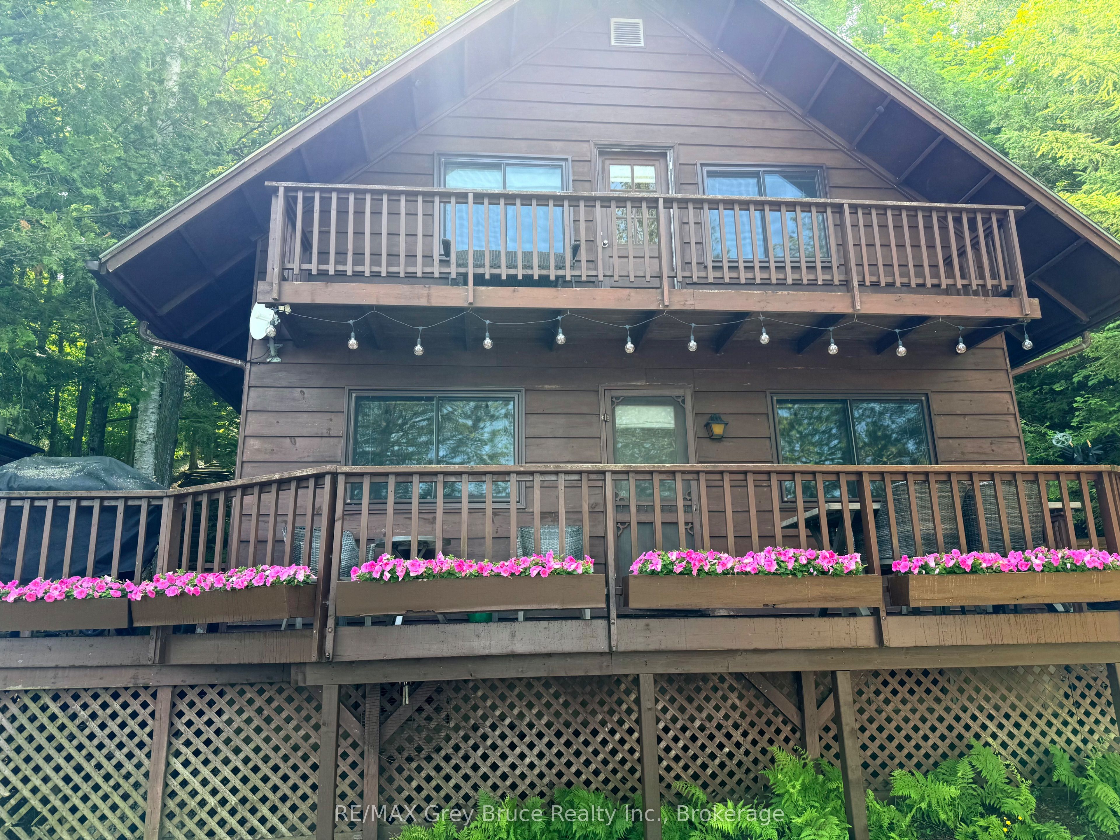
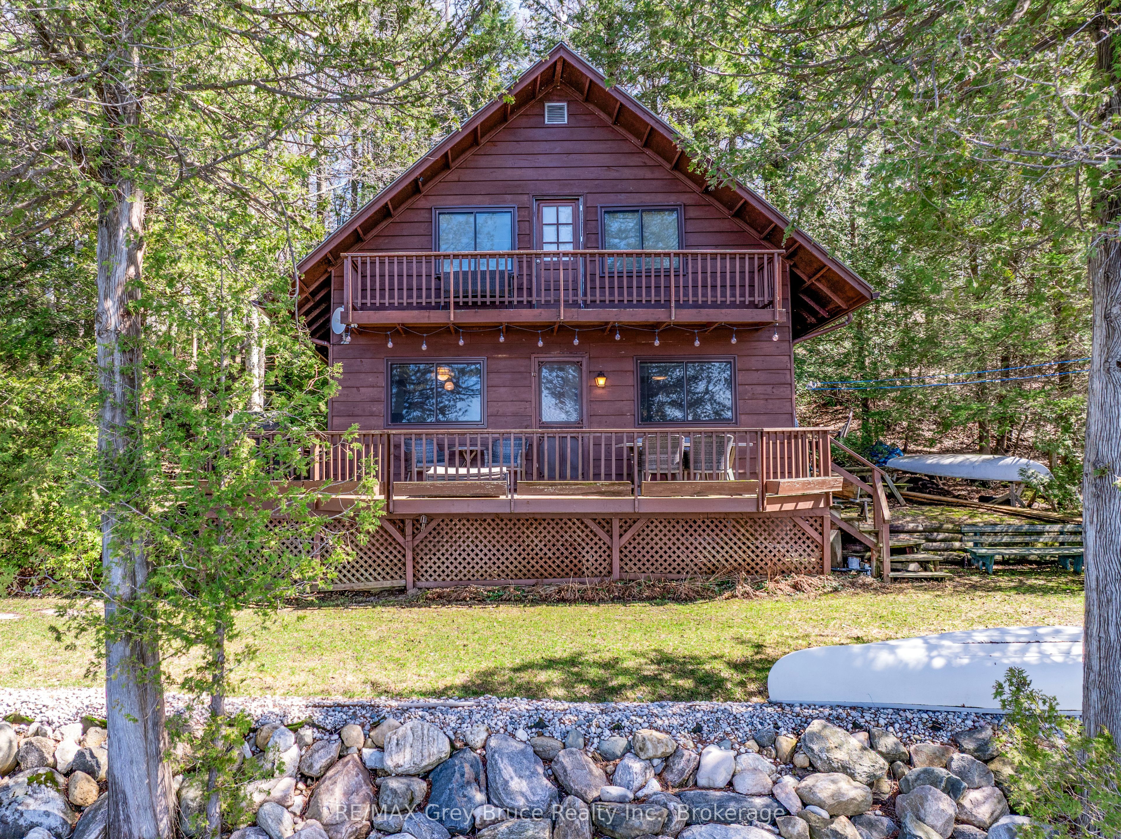
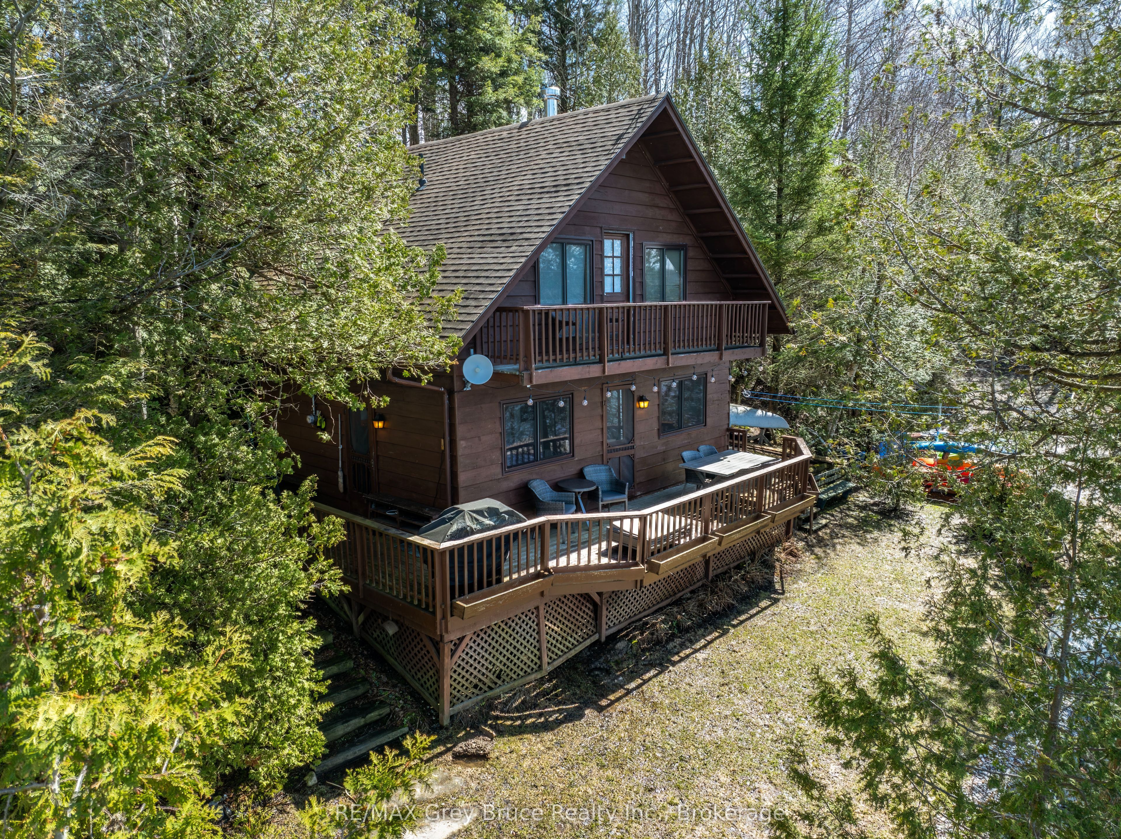
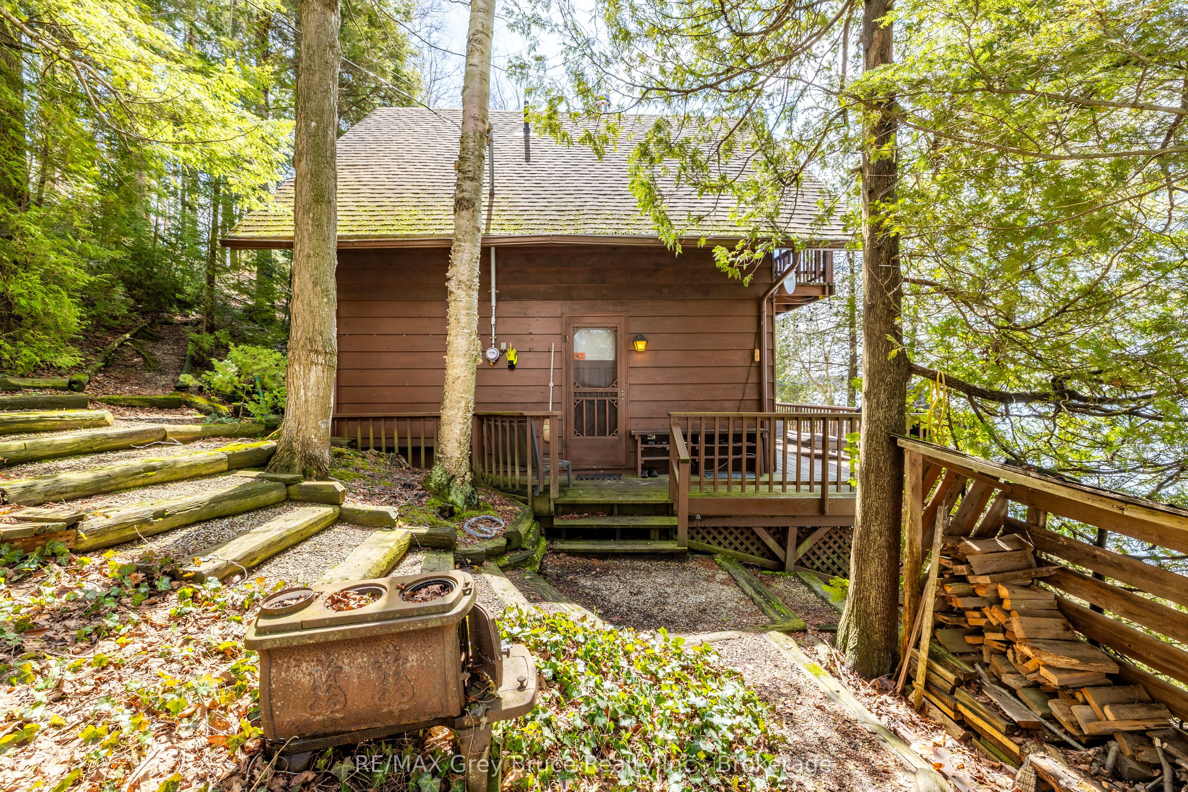
Tucked along the shores of a beautiful inland lake, this charming waterfront cottage offers the perfect blend of privacy, relaxation, and year-round recreation. Featuring 2 bedrooms plus a versatile loft area,this cozy retreat is ideal for family getaways or quiet weekends by the water.A standout feature is the spacious bunkie, providing additional sleeping accommodations and bringing the total capacity to comfortably host up to 12 guests-perfect for extended family and entertaining.Large windows frame stunning westerly views, filling the living space with natural light and showcasing sunsets that truly are second to none. Step outside to your private dock and enjoy everything the lake has to offer-whether it's swimming on warm summer days, water skiing, casting a line for great fishing, or embracing the tranquility of ice fishing in the winter months.With a peaceful, private setting and just a short drive to the sandy shores of Sauble Beach and the amenities of Southampton, this property offers the best of both worlds: seclusion and convenience. A rare opportunity to own your own slice of waterfront paradise.

Save
Ask
Tour
Hide
Share
Listing Snapshot
Price 
$699,999
Days On Site 
105 Days
Bedrooms 
3
Inside Area (SqFt) 
N/A
Total Baths 
1
Full Baths 
N/A
Partial Baths 
N/A
Lot Size 
N/A
Year Built 
N/A
MLS® Number 
X13019910
Status 
Active
Property Tax 
$3,807
Maintenance Fees 
N/A
Sq Ft Source 
N/A
Friends & Family
Recent Activity
a month agoPrice changed to $699,999
a month agoListing updated with changes from the MLS®
3 months agoListing first seen on site
General Features
Cross Street 
Bruce Road 14 and Camp Rd
Direction Faces 
West
Disclosures 
Right Of WayEasement
Foundation 
Block
Number Of Stories 
2
Parking Spaces 
2
Property Sub Type 
Single Family Residence
Sewer 
Septic Tank
Style 
2-Storey
Zoning 
PD
Interior Features
Basement 
None
Heating 
ElectricBaseboard
Bathroom 
Dimensions - 2.0066 x 1.8034Level - Main
Bedroom 
Dimensions - 2.8702 x 2.921
Bedroom 2 
Dimensions - 2.8702 x 3.9116
Dining Room 
Dimensions - 2.9718 x 2.8956Level - Main
Family Room 
Dimensions - 2.8448 x 2.2352Level - Main
Kitchen 
Dimensions - 2.8448 x 2.5146Level - Main
Living Room 
Dimensions - 2.8448 x 6.9088Level - Main
Loft 
Dimensions - 2.8448 x 6.9088
Save
Ask
Tour
Hide
Share
Exterior Features
Construction Details 
Wood Siding
Exterior 
Dock
Frontage 
Waterfront
Lot Features 
Waterfront
Pool Features 
None
Roof 
Asphalt
View 
WaterLakeTrees/Woods
Waterfront 
Yes
Waterfront Features 
Lake
Waterview 
WaterLakeTrees/Woods
Listing courtesy of RE/MAX Grey Bruce Realty Inc.

Listing information is provided by Participants of the Toronto Real Estate Board. VOW information is provided exclusively for personal, non-commercial use, and may not be used for any purpose other than to identify prospective properties consumers may be interested in purchasing. Information is deemed reliable but not guaranteed. Copyright 2026, Toronto Real Estate Board
Last checked 2026-08-03 11:22 PM UTC

Neighborhood & Commute
Source: Walkscore
Disclosure: Community information and market data powered by Constellation Data Labs. Information is deemed reliable but not guaranteed.
Save
Ask
Tour
Hide
Share